Tails of KC Animal Hospital - Kansas City, MO

Tails of KC Animal Hospital - Kansas City, MO

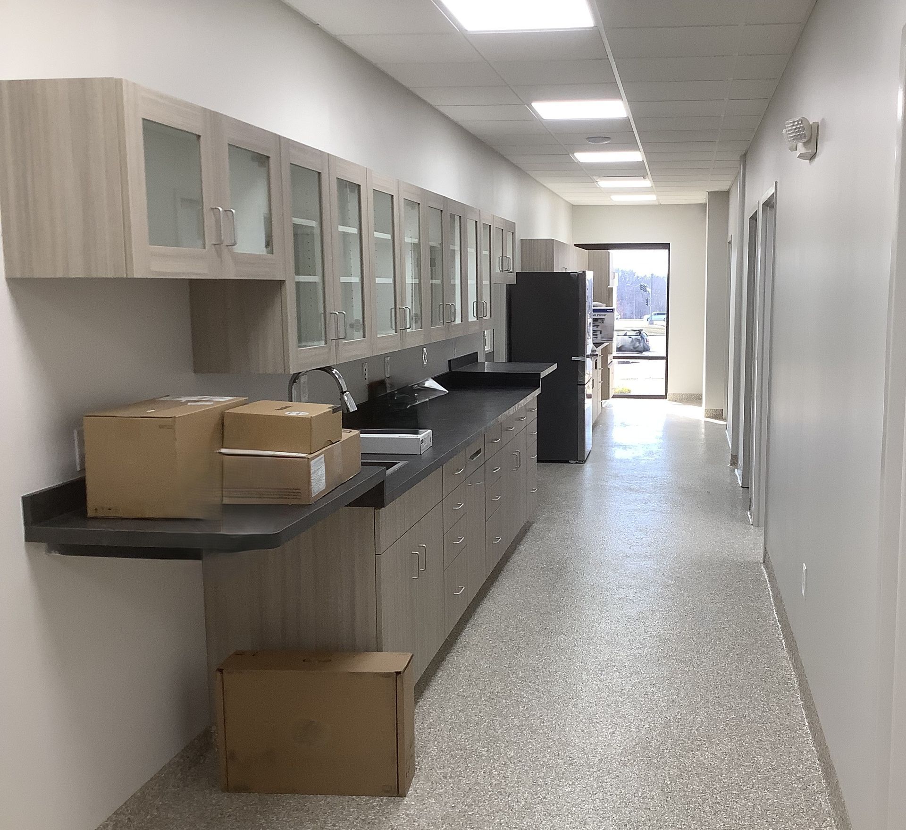
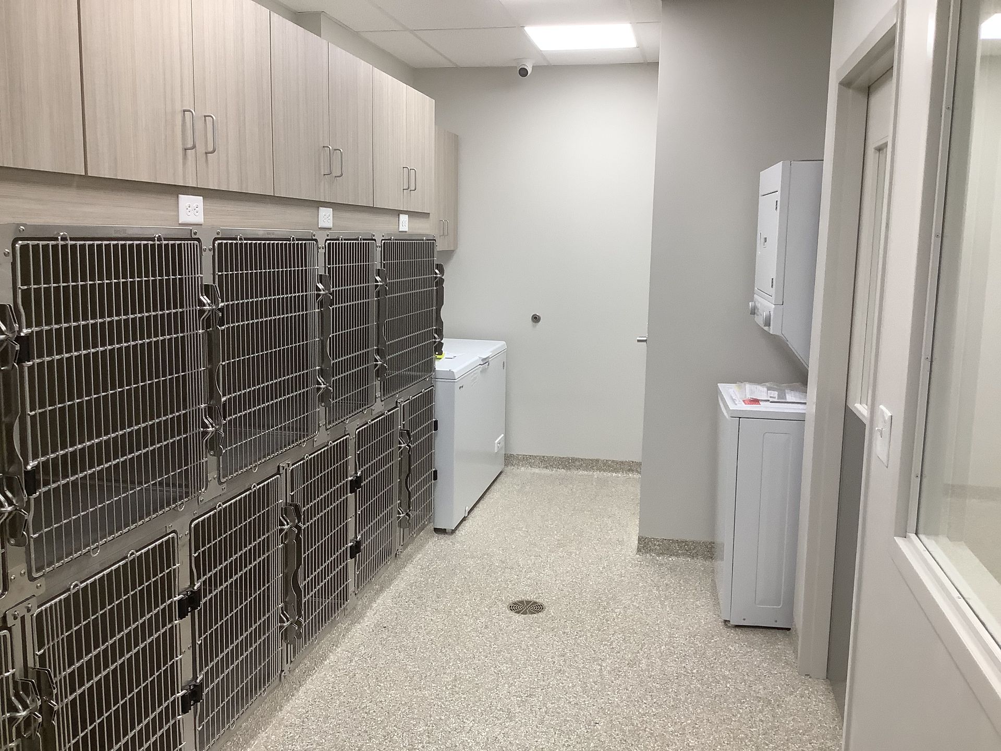
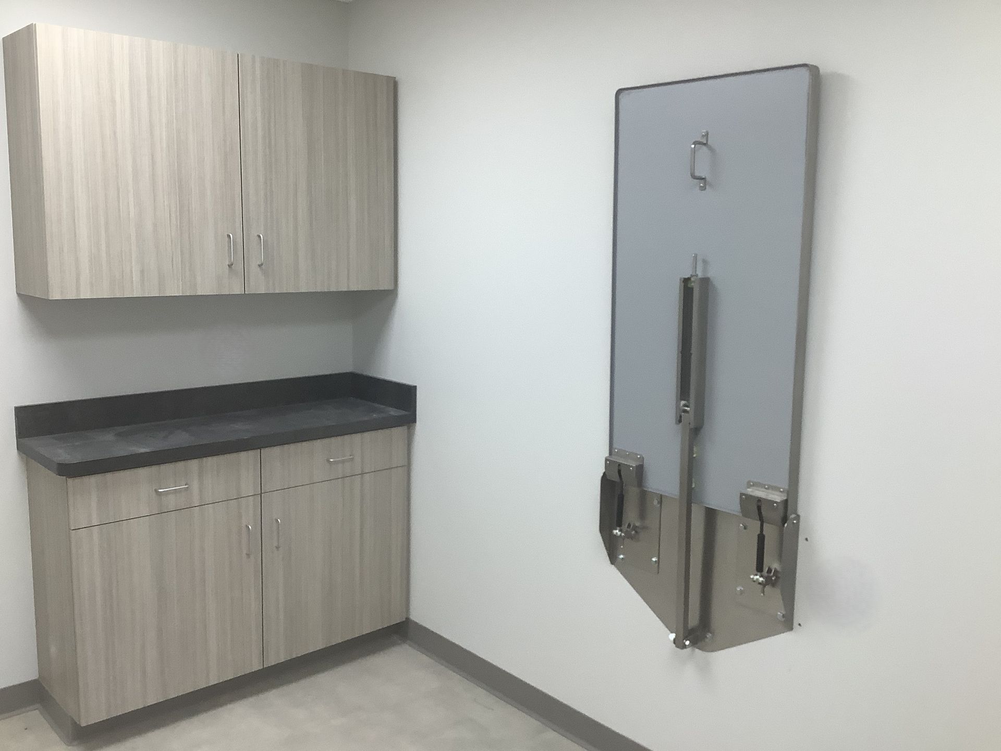
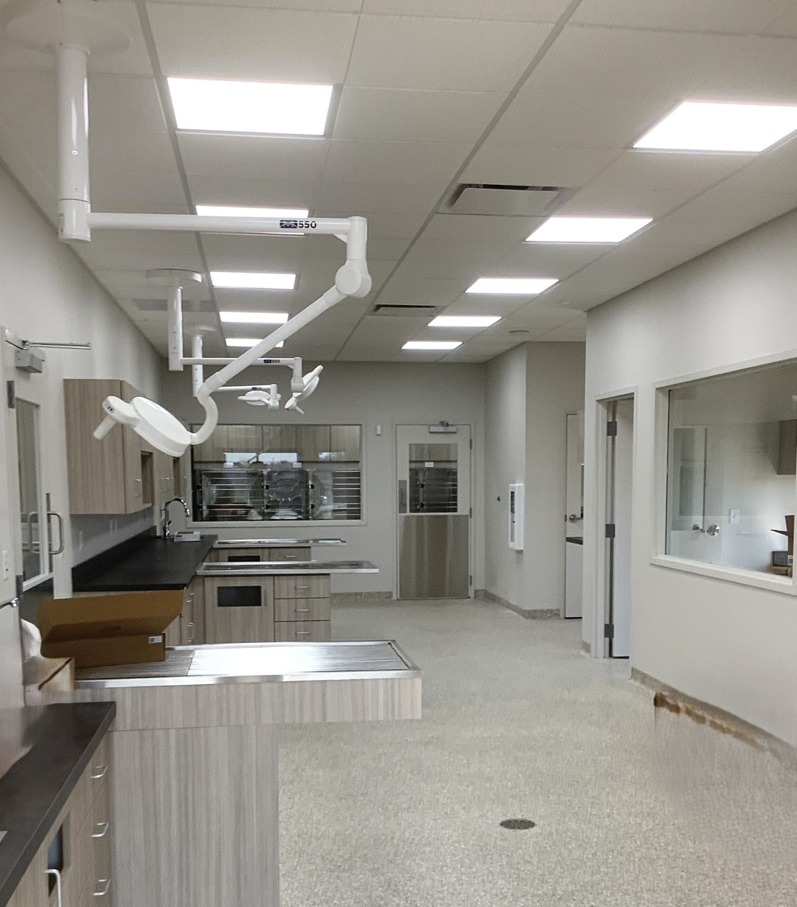
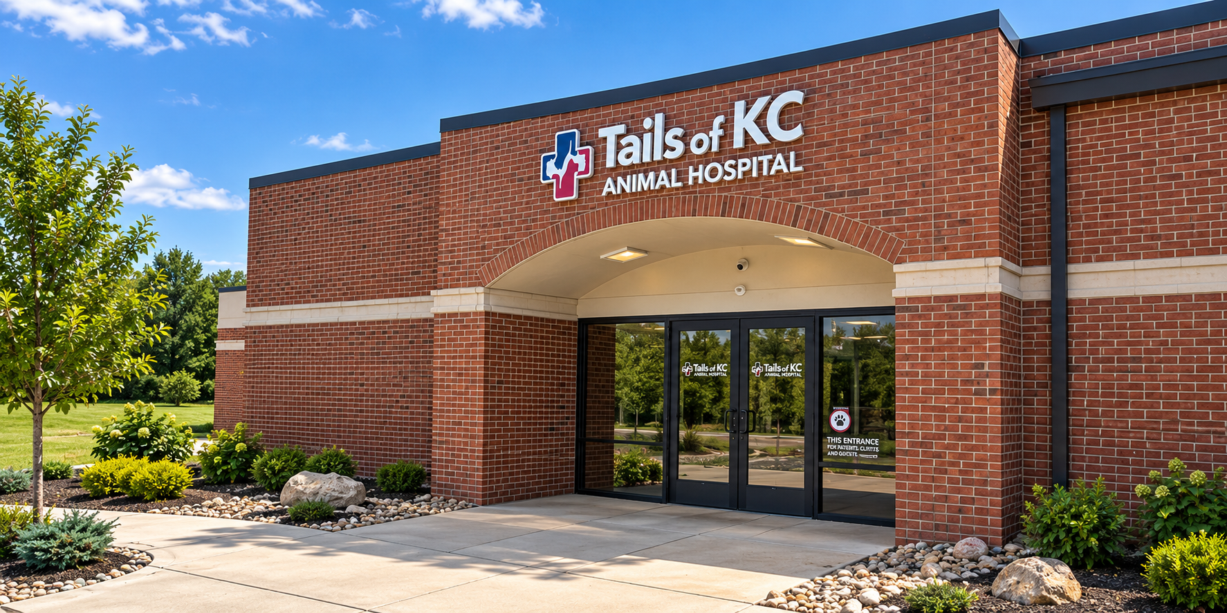
JHOOKER Construction Services completed the adaptive renovation of Tails of KC Animal Hospital, transforming a 3,500-square-foot former bank into a fully operational veterinary facility serving the Kansas City, Missouri community.

This unique conversion project required reimagining an existing commercial bank structure from the ground up — repurposing the building's layout and existing infrastructure into a modern, multi-service animal hospital built to meet the demands of a busy veterinary practice.

The converted facility includes:


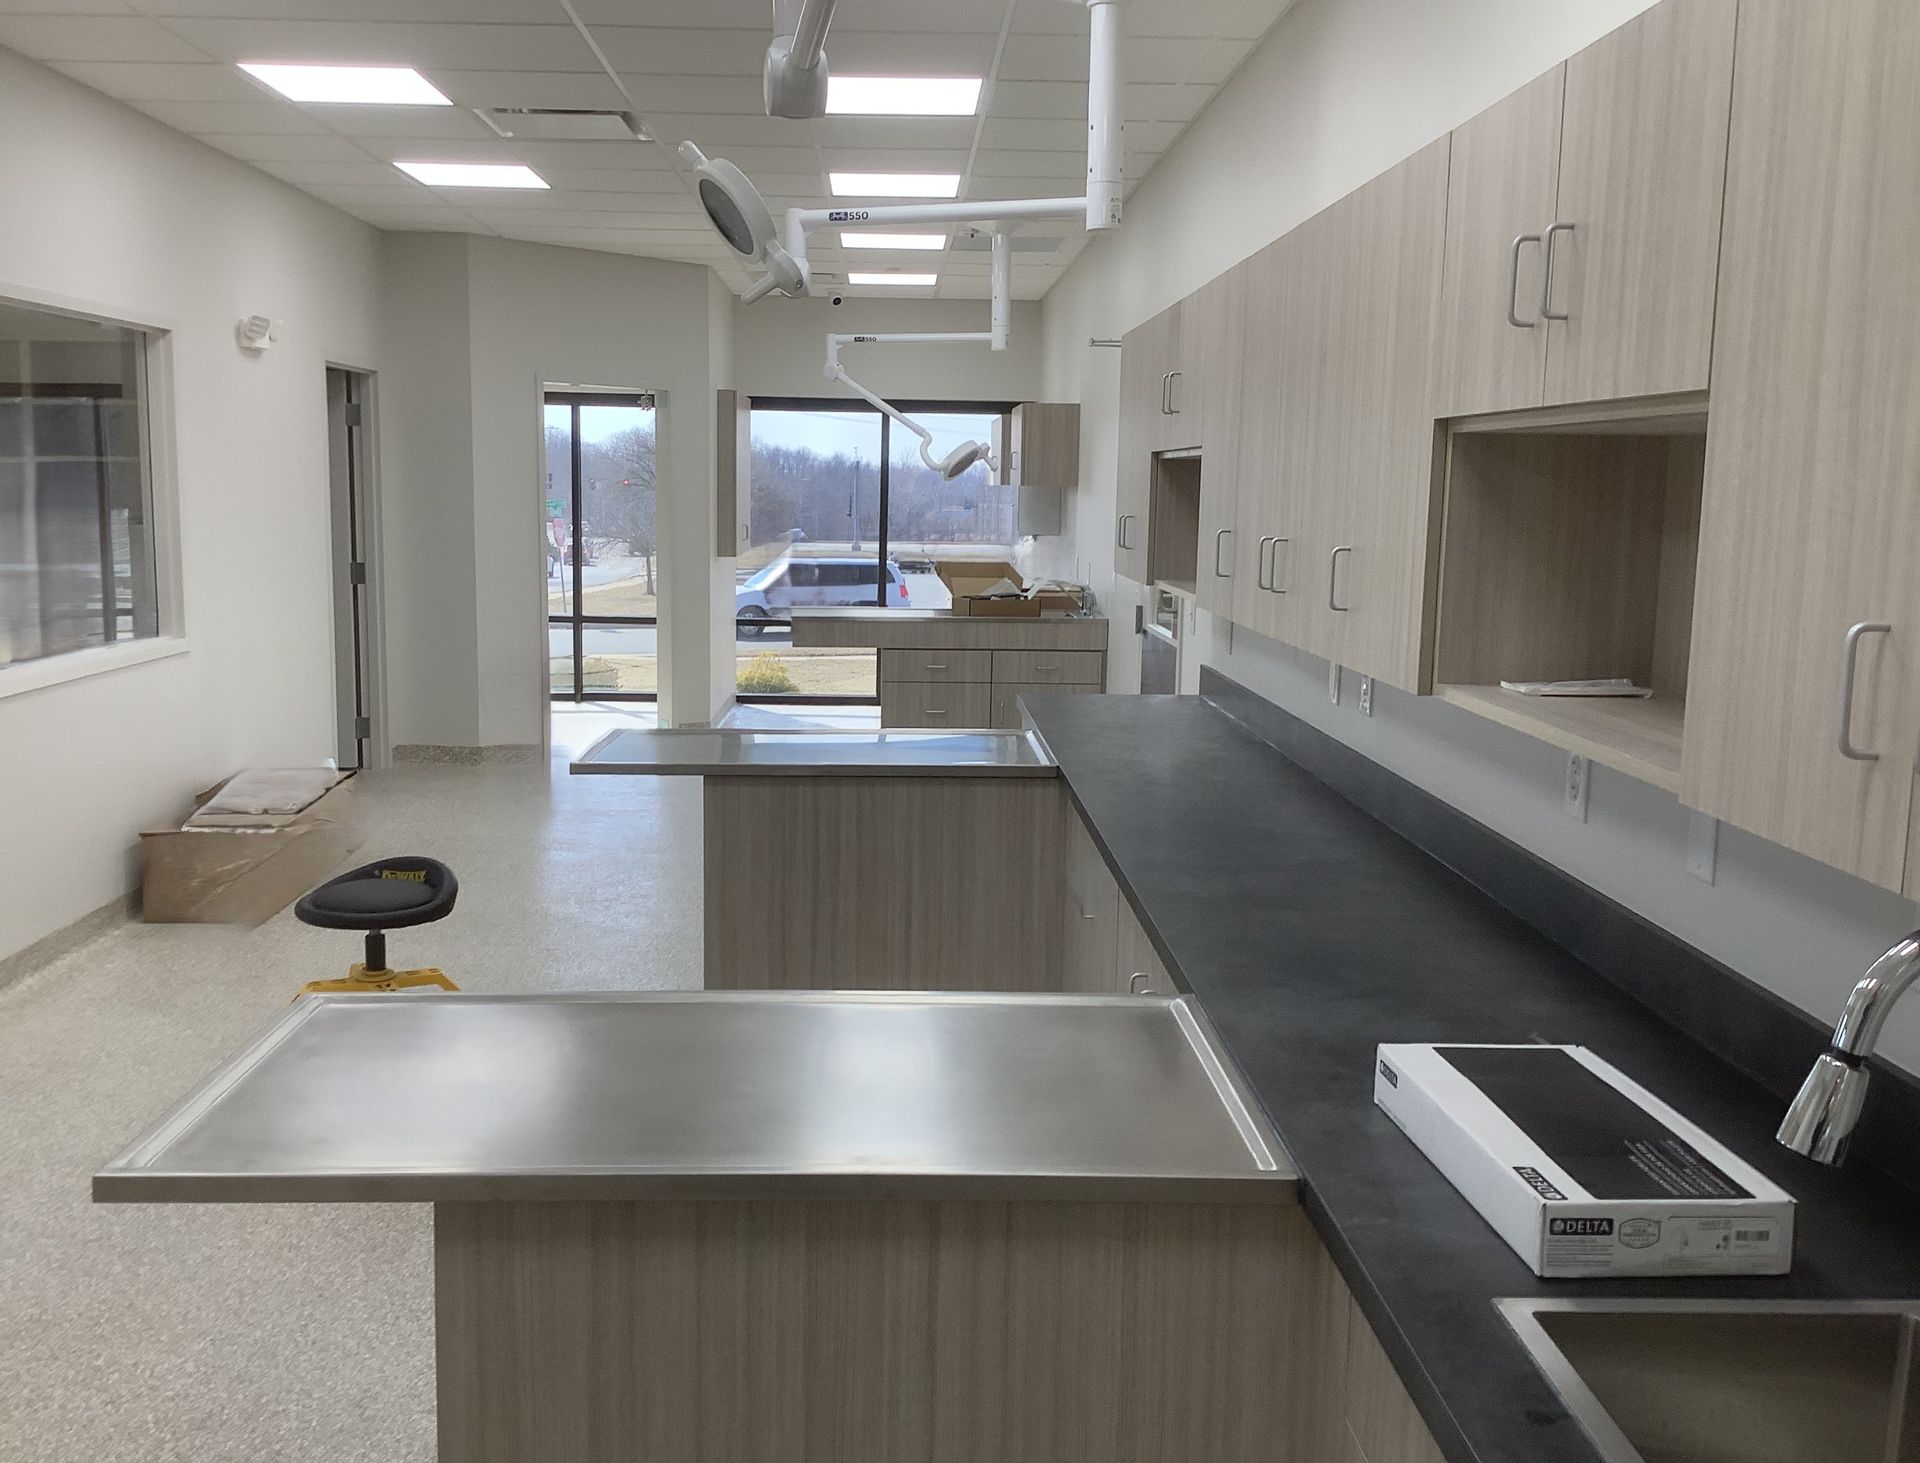
  • 5 private exam rooms for efficient patient care
  • Dedicated surgery suite for routine and advanced procedures
  • Dental treatment area equipped for veterinary oral care
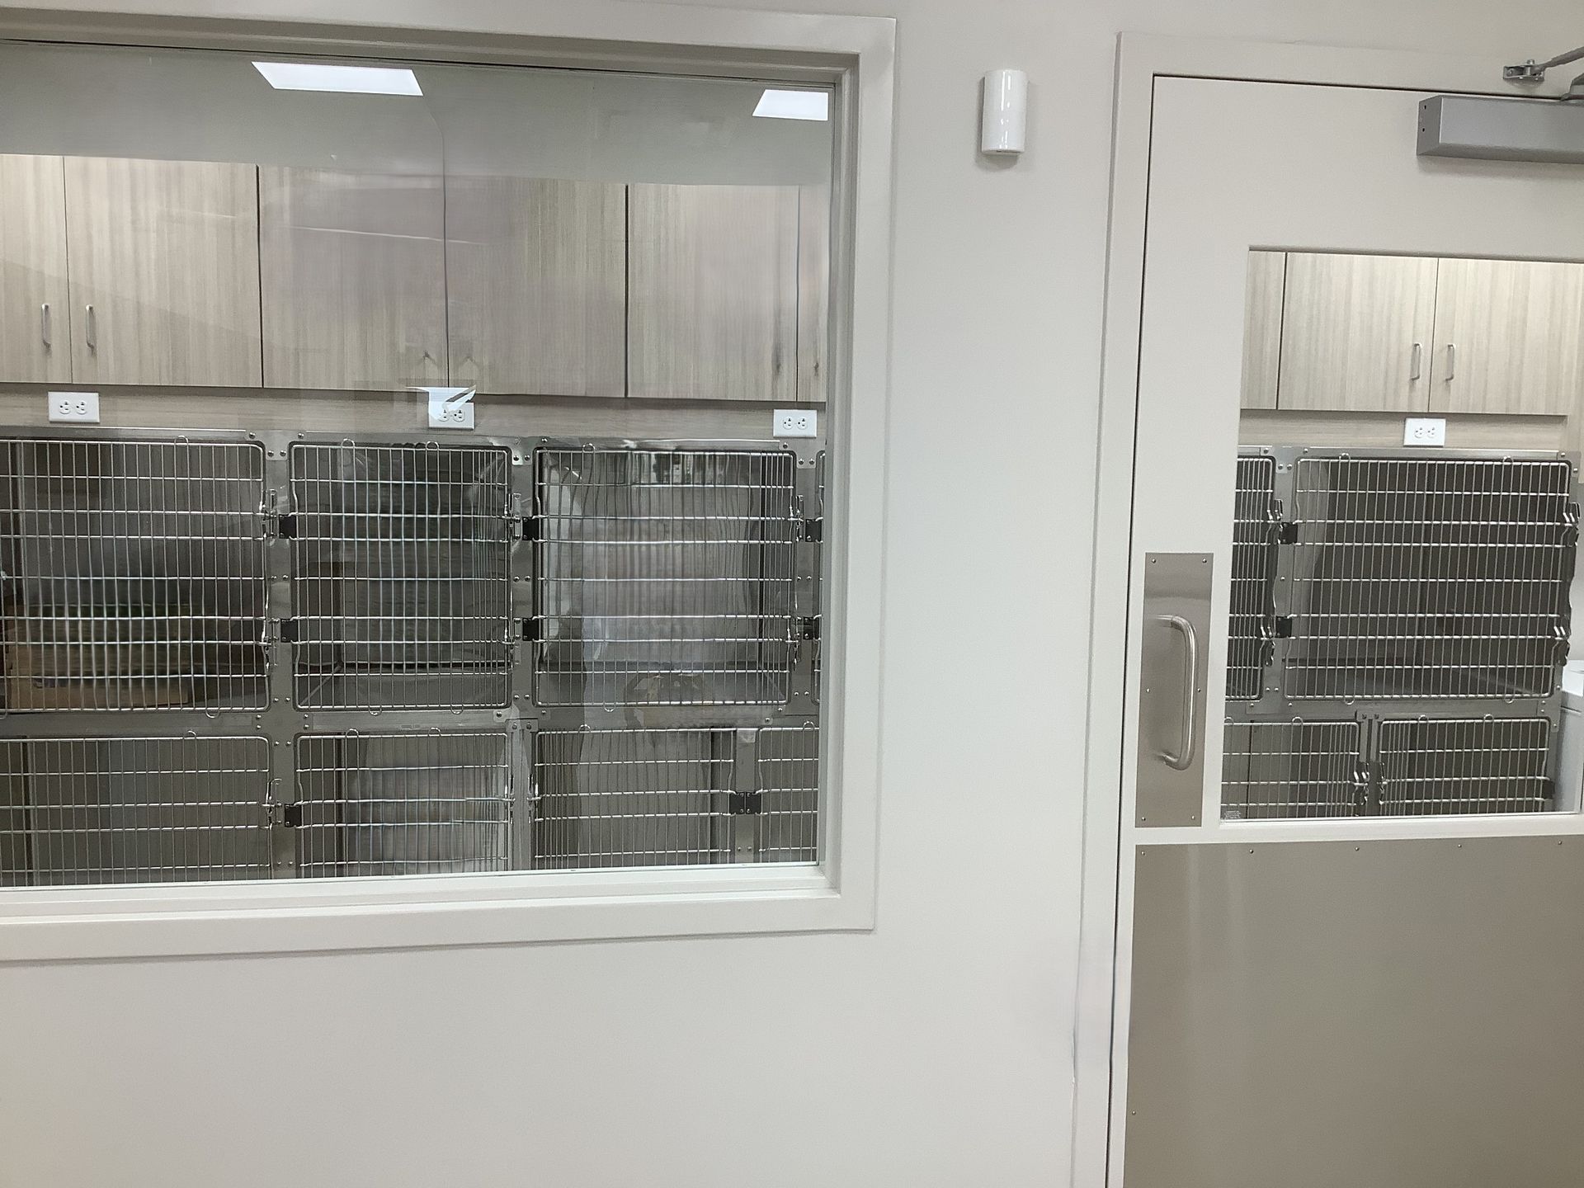
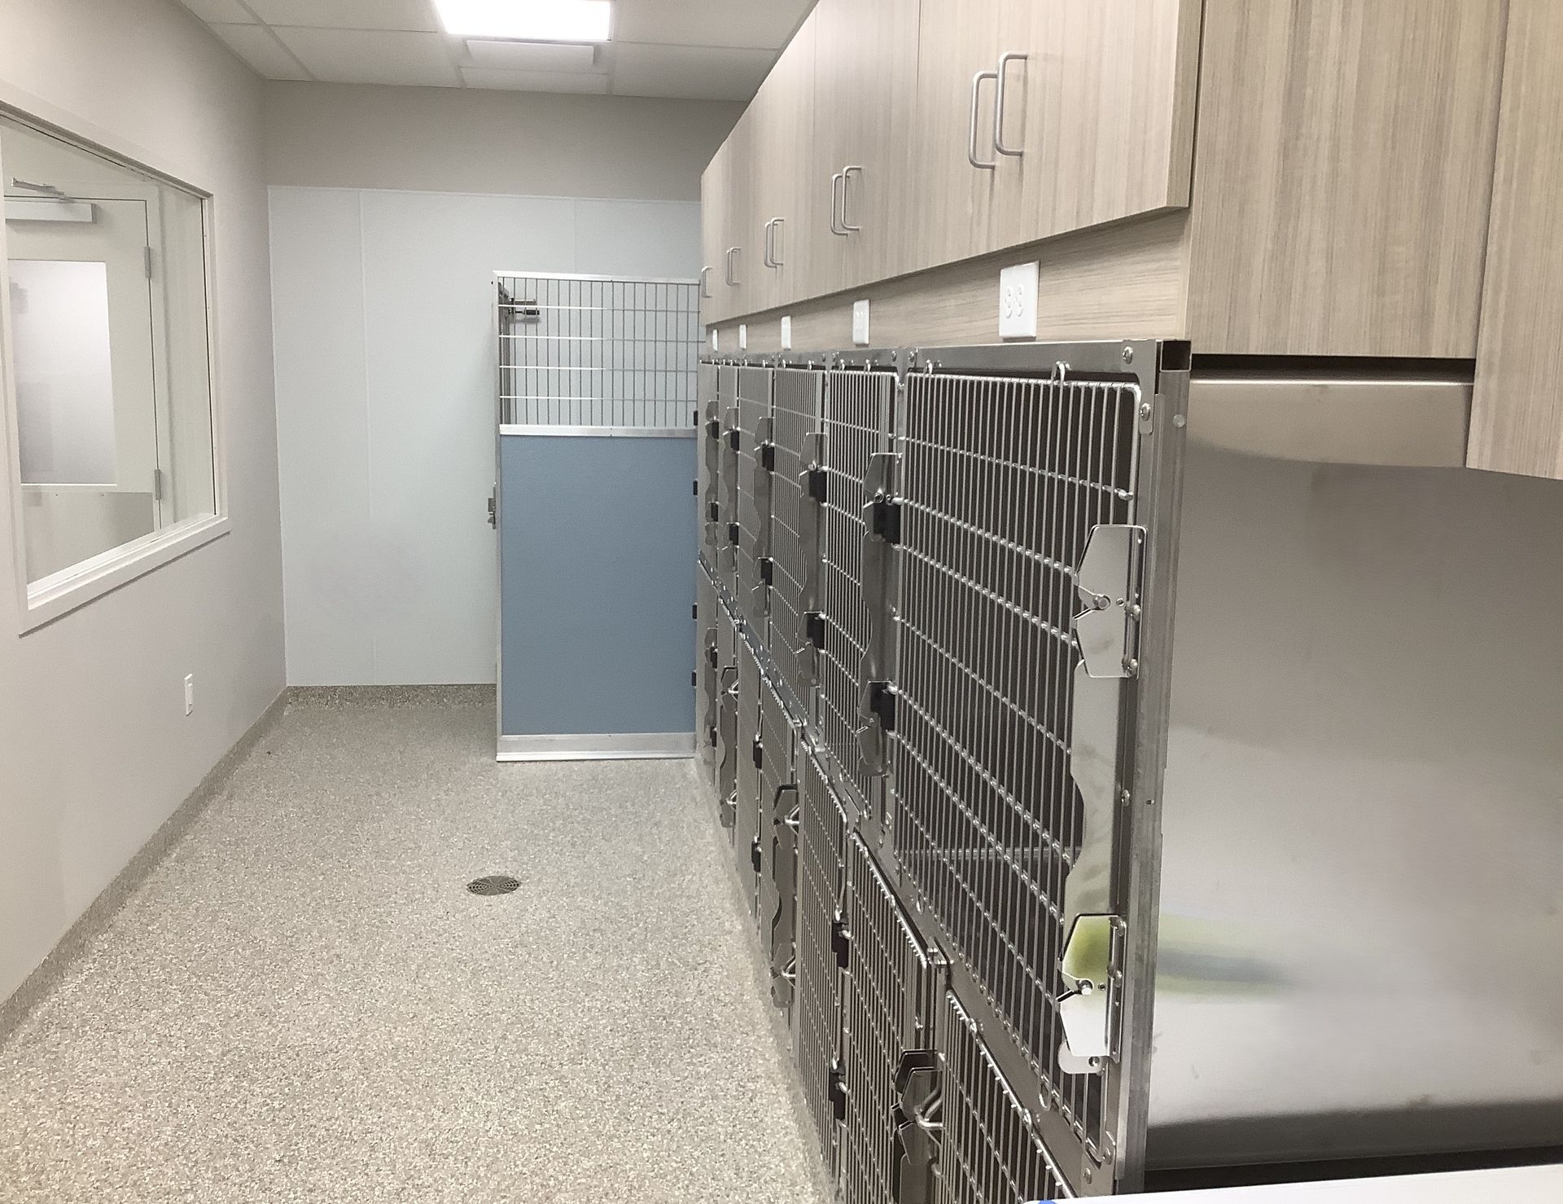
  • Kennel accommodations for boarding and recovery
  • Drive-through prescription pickup — a repurposed feature of the original bank drive-through


Converting a bank into a veterinary facility presents a distinct set of construction challenges — from reconfiguring vault and teller spaces into clinical rooms, to installing specialized systems including medical gas lines, plumbing, HVAC zoning, and surgical infrastructure where none previously existed. The existing drive-through lane was creatively retained and repurposed, giving the practice a convenient client amenity that sets it apart.


This project reflects JHOOKER Construction's versatility and experience in adaptive reuse and specialty healthcare construction throughout Missouri and the Midwest — delivering inventive solutions that transform unexpected spaces into high-performing medical facilities.
More Projects:
February 23, 2026
Gateway Veterinary Surgery – Ballwin, Missouri (5,000 sq ft | Renovation)
January 28, 2026
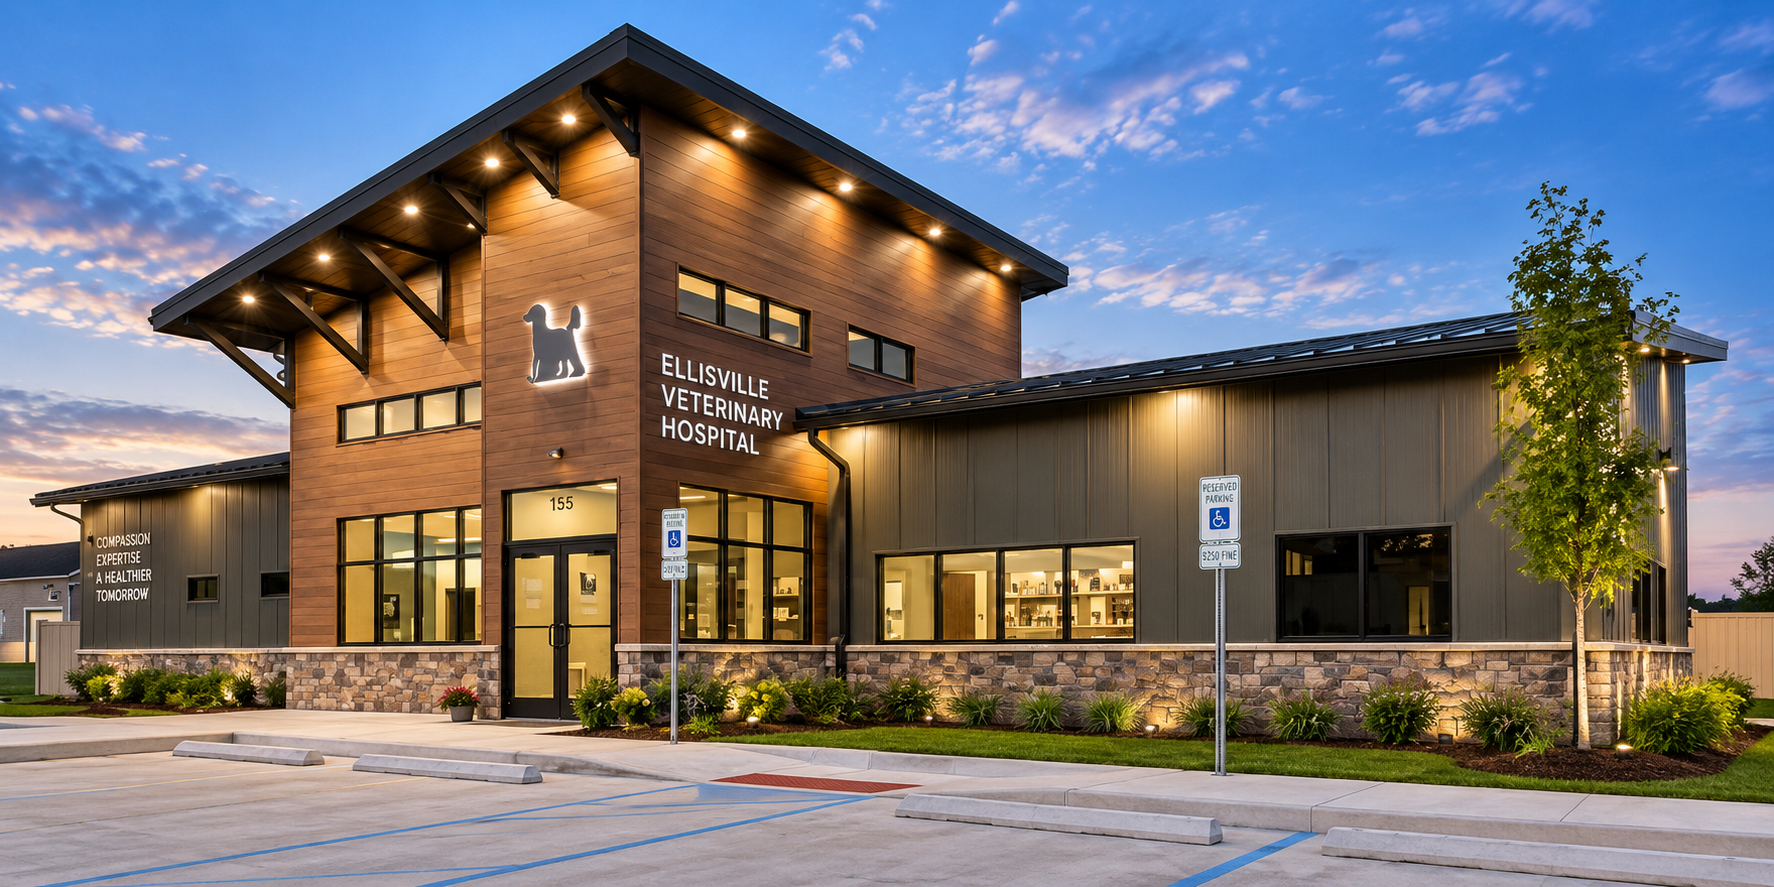
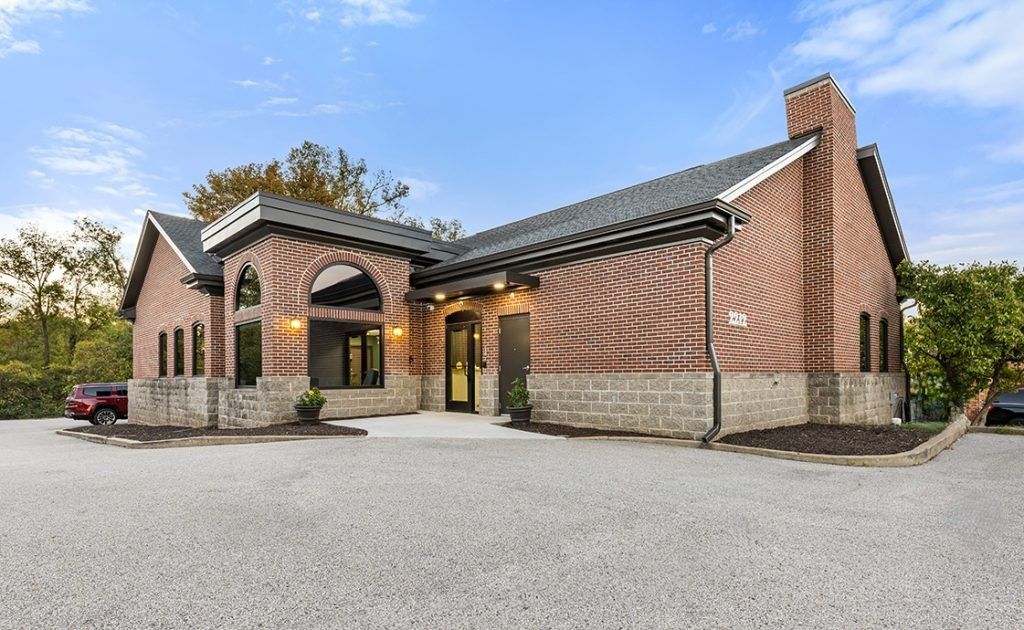
We’re proud to announce the successful completion of a trusted veterinary clinic in Ellisville, MO—a brand-new, state-of-the-art facility thoughtfully designed to support both medical care and grooming services. This 6,000-square-foot, ground-up veterinary construction project includes: • Seven spacious exam rooms • A dedicated surgery suite and X-ray area • Multiple grooming and dental spaces • A highly functional layout that enhances staff efficiency and patient flow The building was constructed with a wood-framed structure and features a durable, visually striking EIFS exterior with masonry accents. Hardie board siding and a standing seam metal roof complete the design—built for longevity and designed to impress. “The communication has been great!” – Ellisville Veterinary Team ๐Ÿ“ Location: Ellisville, MO ๐Ÿ“ Scope: Ground-up veterinary clinic, 6,000 sq ft ๐Ÿ› ๏ธ Status: Completed
January 2, 2026
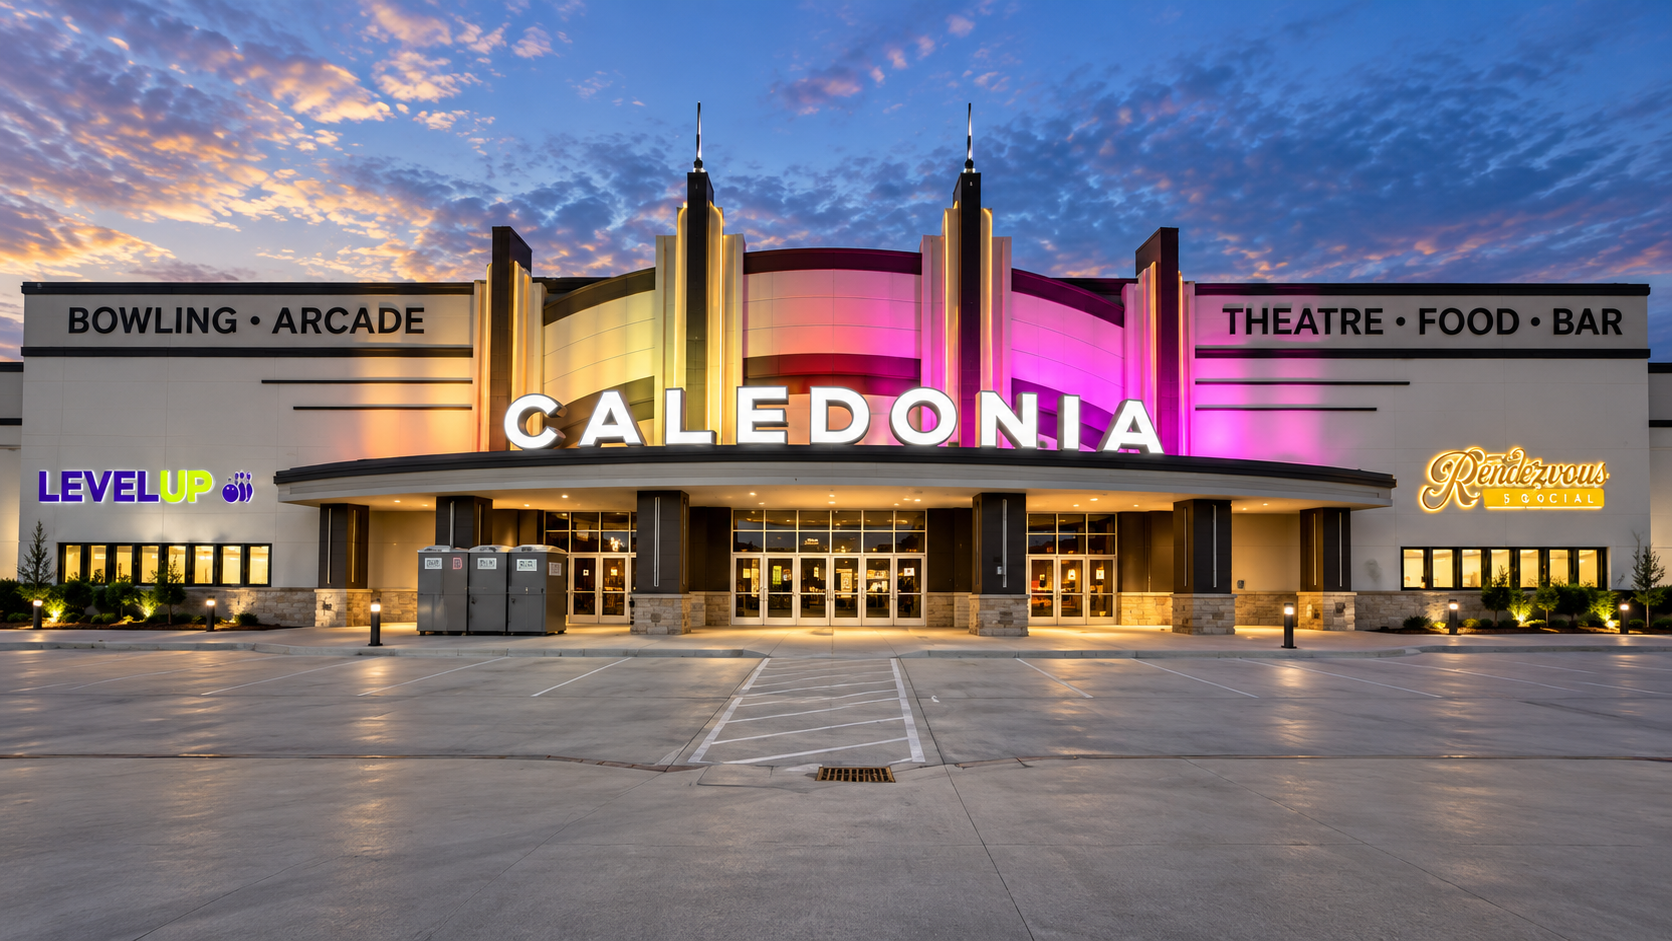
Caledonia Entertainment - Theater and Bowling Alley JHOOKER Construction Services lead the large-scale commercial remodel of the Caledonia Theater and Bowling Alley in O’Fallon, Missouri, transforming an existing 25,000-square-foot facility into a modern, multi-use entertainment destination for the St. Louis metro area. This adaptive-reuse and renovation project includes: • 3 open-concept theater spaces • Full bowling alley renovation • Dedicated arcade area • 2 indoor pickleball courts • Private party and event rooms • Reconfigured layouts designed for high traffic and flexible use Set to open in 2026, this O’Fallon commercial remodeling project demonstrates JHOOKER Construction’s ability to reimagine existing structures into high-performing entertainment and recreational spaces throughout Missouri and the Midwest. From structural upgrades to interior flow and finish coordination, this project emphasizes durability, operational efficiency, and long-term adaptability for entertainment-driven businesses. Location: O’Fallon, Missouri Scope: 25,000 sq ft commercial remodel Status : Under Renovation Opened: 2026 Type: Commercial Remodeling | Entertainment Construction | St. Louis Metro